
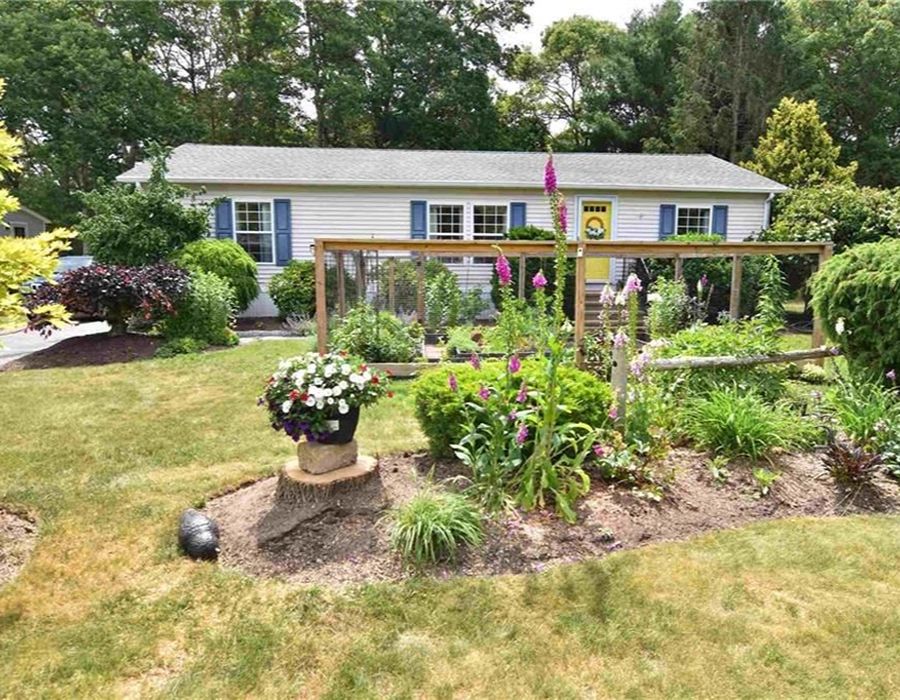
291 Leisure Drive, $440,000. This home is a rare find. Earth Conscious decisions were carefully made while updating this beautiful home. From the Heating and Cooling Systems to the Gorgeous Landscape and gardens, each detail was meticulously thought out. Esthetically the home is warm and inviting, from its open floor plan to the beautiful 4 season room showcasing the back yard. Two spacious bedrooms, two full baths, Open living, dining and kitchen area, a great one story living space. The exterior of this home, along with the gardens and great landscaping include two large sheds, one was used for seasonal equipment, tools and extra storage, the other used as a Creative Art Studio. Located in the Village at Worden’s Pond, a 55+, Leased Land Community, includes access to the Clubhouse, many groups and activities. Also Located next to South Kingstown’s newest Golf Course. Not to mention great beaches, restaurants, and many cultural activities. Pet Friendly, great for walking, biking, hiking and exploring Worden’s Pond. You don’t know what your missing until you come check it out. First Showings will be Sunday July 5, 2026.
MLS#: 1415878
Property Type: Residential – Manufactured Home, Ranch, 1 Story
Bedrooms: 2
Bathrooms: 2 Full
Year Built: 1994
County: Washington
Lot Size: 0.2296 Acres
Water: Public Water
Stories: 1
Construction: Vinyl Siding
Sewer: Septic Tank
Square Feet: 1,536 sq. ft
Total Rooms: 5
Foundation: 1,344 Sq. Ft.
Development: Village At Worden’s Pond
Finished Area: 1,536 Sq. Ft. (approx)
Available Utilities: Cable Available, Sewer Connected, Water Connected
Other Utilities: Underground Utilities, Cable Available, Sewer Connected, Water Connected
Bathrooms: Full Baths: 2: Bathrooms: Total:2
Detailed Room Information
Kitchen: Refrigerator, Dishwasher, Range, Oven
Interior Features
Square Footage: Above (approx)1,536 Sq. Ft. Above Ground. Sq. Ft. Below Ground.
Appliances: Range, Oven, Dishwasher, Dryer, Refrigerator, Washer
Flooring: Hardwood, Ceramic Tile, Laminate
Cooling: Central Air, Heat Pump, Ceiling Fan(s)
Heating: Electric Heating Heat Pump
Electric: Circuit Breakers, Underground, 200+ Amp Service
Hot Water: Electric, Heat Pump
Plumbing: Electric Water Heater
Walls: Dry Wall, Vinyl Siding
Basement: Crawl Space
Doors/Windows: Storm Window(s)
Fireplaces: None
Accessibility: Doors. Accessible Entrance
Additional Interior Features: Cathedral Ceiling(s)
Exterior / Lot Features
Parking: 4 Parking Spaces. Paved, No Garage.
Exterior: Vinyl
Site Description: Manufactured Home, Single Family Residence
Foundation Type: Concrete Perimeter
Patio: Deck
Water Amenities: Walk to Fresh Water, Walk To Water
Zoning: R
Clubhouse, Out Building, Paved Driveway, Underground Utilities, Wooded
Additional Exterior/Lot Features: Deck. Wooded.